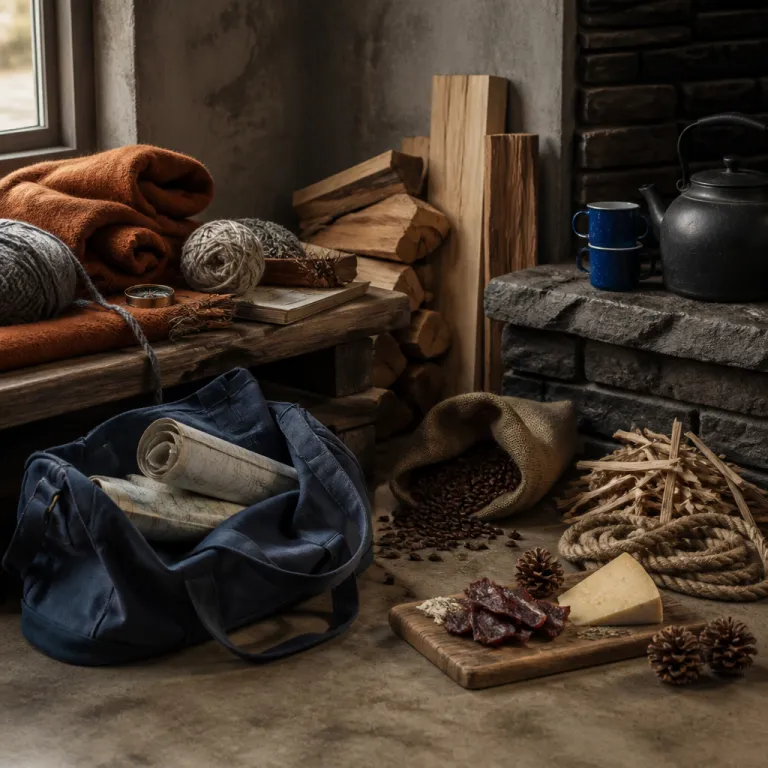
The architecture of the lodge common room as social engine
The most memorable guest ranch lodge design moments rarely happen inside private rooms. They unfold in the main common room, where a stone fireplace, worn leather chairs, and a long bar quietly choreograph how guests move, pause, and finally talk. In a well considered ranch lodge, every material choice and sightline is tuned to transform passing strangers into trail partners by the second evening.
Designers who understand authentic ranch living know that the great room is not décor; it is infrastructure for community. At Flathead Lake Lodge in Montana, the primary lodge living room anchors a property that stretches across roughly 800 hectares, yet ranch guests still drift back here after hours on horseback or on the water. The space works because the circulation routes from guest rooms, dining room, and bar lounge all converge in one generous volume that feels inevitable rather than forced.
Across premium ranch and resort properties, the same pattern repeats in different climates and landscapes. Whether you are riding in northern California or near the high plains, the way communal lodge spaces are planned and the hospitality strategy behind them is consistent: public areas must feel porous, never precious. When you plan a vacation, look for photos that show how the lodge guest areas actually connect, not just isolated snapshots of a single impressive room.
The great room archetype: signals that say “gather here”
Walk into any serious ranch lodge and you can read the social script within seconds. A central hearth, grouped seating, and a visible bar lounge tell guests that lingering is not only allowed but expected. When these elements are missing, the promise of a welcoming lodge living room usually falls flat, no matter how expensive the finishes.
Flathead Lake Lodge uses the classic great room archetype with unusual discipline, and the result shapes the entire experience. Oversized sofas sit close enough for conversation but far enough to give couples privacy, while game tables and a small library create quieter pockets for reading or chess between rides. This is where you will hear tomorrow’s trail options debated, from advanced activities on the ridge to gentler outdoor walks along the shore.
Couples who usually book urban stays from San Francisco or Sonoma County often underestimate how powerful this layout can be for a ranch vacation. If you are used to city hotels where guests retreat to their rooms, the constant low level hum of a functioning great room can feel like a revelation. For a refined yet similarly social mountain base, compare this to the elegant vacation rentals in Livingston, Montana, highlighted in this guide to refined Yellowstone escapes, and you will start to see how architecture quietly directs your time.
From dining room rituals to porch culture: how meals and views build community
Meal service is where guest ranch lodge design either honours tradition or bends toward contemporary luxury. Historically, ranch guests ate at long communal tables, passing food family style and trading stories about the day’s activities. Many modern properties now offer a mix of communal and smaller tables, giving each guest or couple the choice between intimacy and immersion.
At Flathead Lake Lodge, the dining room sits adjacent to the great room, so the transition from pre dinner drinks to shared meals feels seamless. Large tables host families and solo travellers who want conversation, while two tops near the windows cater to couples on a romantic vacation who still like the background buzz of ranch living. The key is that no table is completely isolated; you are always close enough to hear about tomorrow’s trail ride or which spa treatments booked out first.
After dinner, the social centre often shifts outdoors to the porch, where rocking chairs and benches face the water or the lightly worked land of the surrounding hills. This “porch economy” is one of the most effective, low tech tools in communal space planning, because it invites slow, unstructured time. For a deeper dive into how different ranch accommodation types support this rhythm, study the layout insights in this guide to ranch accommodation design before you book.
Secondary social spaces: saloons, libraries, and game rooms with purpose
The best ranch and resort properties never rely on a single common room to carry the social load. They layer in secondary public spaces such as saloons, libraries, and game rooms that serve different social temperatures. This is where guest ranch lodge planning becomes more nuanced, offering both high energy and low key options under one roof.
A bar lounge with a proper counter, a few bar stools, and adjacent soft seating gives guests a place to debrief the day without committing to a full evening. Nearby, a small library or map room lets quieter ranch guests read, plan routes, or simply sit by the fire with a glass of wine. Game rooms with billiards or table tennis work best when they are visible from circulation paths, so a shy guest can watch for a while before joining.
These lodge public zones matter as much as the headline great room, especially for couples who travel outside peak seasons and may find fewer scheduled activities. When you evaluate a property online, look for floor plans or photo sequences that show how many such options exist and how they relate to guest rooms. A thoughtful mix of spaces means you can choose your own social level daily, rather than having it dictated by a single over programmed room.
Balancing privacy and connection in modern ranch living
Newer ranch lodge projects face a delicate brief; couples want both seclusion and the chance to meet like minded travellers. Architects respond by separating quiet accommodation wings from more animated public spaces, while keeping walking distances short enough to feel natural. This is social design at its most strategic, using distance and acoustics instead of rules to manage how people share space.
Guest rooms today are often larger, with better sound insulation and private outdoor terraces, so you can retreat completely after long hours in the saddle. Yet the paths from each room to the main lodge usually converge at a few key thresholds, such as the entrance to the dining room or the bar lounge. These pinch points are where eye contact and quick greetings accumulate into actual conversations by the second or third day of your vacation.
On curated platforms such as this guide to refined guest ranch stays, you will notice that property descriptions increasingly highlight how communal and private zones are balanced. That is not marketing fluff; it reflects a real shift in guest expectations. When you compare ranch options, pay as much attention to how the lodge guest circulation works as you do to the list of activities or spa treatments.
From trailheads to trail friends: what to look for before you book
For couples using a premium booking website, the challenge is translating design theory about communal lodge spaces into practical filters. Start by scanning photos for a true lodge common room with multiple seating clusters, a visible fireplace, and at least one long table. If every image focuses on private suites and none on public spaces, expect a more isolated experience.
Next, read how the property describes its daily rhythm, including hours for meals, bar service, and guided activities. A ranch that mentions communal dining, flexible seating options, and evening gatherings around a fire is signalling a stronger social culture. Cross check this with guest reviews that reference meeting other guests, not just praising rooms or food in isolation.
Finally, remember that hospitality research on shared environments consistently notes two themes: “How do shared spaces enhance social interactions? They provide environments that encourage spontaneous conversations and activities.” and “Why are communal areas important in hostels? They foster a sense of community and facilitate meeting new people.” These verified insights from hostel and lodge studies apply directly to ranch stays, where the same human instincts play out against a different landscape. Choose a property whose architecture and operations clearly support that kind of easy, unforced connection.
How Sea Ranch and northern California shaped communal lodge thinking
Although many guest ranches sit far from the sea, the design language of Sea Ranch on the northern California coast has quietly influenced how architects think about communal space. The original Sea Ranch plan in Sonoma County emphasised living lightly on the land, with shared amenities and public spaces that frame the iconic sea rather than dominate it. That same philosophy now informs guest ranch lodge design strategies for shared interiors and outdoor gathering areas from California to Montana.
Architects such as Adam Potts and other regional practitioners study how Sea Ranch used simple forms, protected courtyards, and linked paths to encourage residents to walk, meet, and pause. When these ideas migrate inland, you see ranch lodge clusters arranged like small hamlets, with a general store style hub, a post office inspired reception, and a central lodge common room that acts as the social heart. Guests move through lightly worked land transitions between buildings, always aware of the wider landscape yet drawn back toward shared hearths.
For travellers, this means that a ranch vacation can feel both expansive and intimate, echoing the best aspects of coastal communities without copying their aesthetics. You may wake in guest rooms that open to wide outdoor views, then follow a short path to a dining room where the mood feels like a village café. The sea may be distant, but the lessons of Sea Ranch about living lightly and designing for neighbourly contact are now embedded in many inland ranch living projects.
Key figures on communal lodge spaces and social travel
- Industry commentary on millennial and Gen Z travel frequently notes that a majority of younger travellers prefer accommodations with strong communal spaces, underscoring how important lodge common rooms and shared porches have become for social minded guests.
- Informal surveys of ranch and resort properties in North America suggest that destinations with at least three distinct public spaces often report higher guest satisfaction scores than those with only a single great room, highlighting the value of layered social options.
- Design research on hostels and lodges indicates that travellers who participate in communal dining are more likely to return to the same property, suggesting that meal based interactions can be as powerful as room comfort in driving loyalty.
- Case studies of ranch lodges in northern California and Montana reveal that moving bar lounge areas closer to outdoor terraces can increase evening usage of both spaces, strengthening the overall sense of community without adding new buildings.
FAQ: guest ranch lodge common rooms and social design
How do shared lodge spaces actually change the guest experience ?
Shared lodge spaces such as great rooms, porches, and bar lounges create natural points of contact where guests cross paths multiple times a day. Over a typical three or four night stay, these repeated encounters turn into conversations, shared activities, and often trail partnerships. Without such spaces, guests tend to retreat to their rooms and leave with far fewer connections.
What should couples look for in photos before booking a ranch lodge ?
Focus on images that show the full lodge common room, including how seating is grouped and how it connects to the dining room and outdoor areas. Look for multiple seating clusters, visible pathways, and at least one long table that can host communal meals or games. If every photo highlights only private suites, expect a quieter, more isolated atmosphere.
Are communal dining tables still common at luxury guest ranches ?
Many luxury guest ranches now blend traditional communal tables with smaller, more private options. This allows couples to choose between social evenings and quieter dinners without losing the ranch’s communal ethos. Properties that describe both formats usually offer the best balance between intimacy and connection.
How do ranches balance privacy with a strong social atmosphere ?
Modern ranch lodges often place guest rooms in quieter wings while concentrating social energy in central public spaces such as great rooms, porches, and saloons. Short, well lit paths link these zones so guests can move easily between solitude and company. Good acoustic design and thoughtful scheduling of activities help keep both experiences comfortable.
Why are porches and outdoor terraces so important at ranch properties ?
Porches and terraces extend the social life of the lodge into the landscape, offering relaxed settings where guests can sit, watch the light change, and talk without formal structure. Rocking chairs, benches, and fire pits encourage longer stays than indoor corridors or lobbies. For many travellers, these outdoor edges become the real stage for meeting trail friends.
Contextual glossary: integrating key ranch lodge terms
On many ranch properties, the term ranch lodge refers to the main building that houses guest rooms, the dining room, and core public spaces. Some northern California ranches near Sonoma County and the wider region around San Francisco borrow cues from Sea Ranch, using simple forms that sit lightly on the land and frame the iconic sea or inland views. Within these lodges, a small general store corner or post office style reception often becomes a casual meeting point where ranch guests pick up snacks, arrange activities, or ask about spa treatments between rides.
Designers such as Adam Potts and other specialists in guest ranch lodge design for communal spaces and hospitality pay close attention to how guests move between their room and shared areas during the day. They study how long daily walks to the bar lounge or outdoor fire pit should be, how many hours each space feels active, and which activities naturally cluster in different rooms. The goal is to support living lightly on the land while still giving every guest multiple options to explore social settings that match their mood and time of day.
For travellers planning a vacation, understanding this vocabulary helps decode property descriptions that might otherwise feel generic. When you read about public spaces, lodge public zones, or references to ranch living, you can now picture how these elements shape the flow between solitude and company. That awareness makes it easier to choose a ranch whose layout will turn fellow guests into genuine trail friends rather than passing silhouettes in a corridor.
Sources and further reading
- Resonance Consultancy – commentary on millennial and Gen Z travel preferences for social, experience driven stays.
- American Hotel & Lodging Association – reports on guest preferences for lobby, lounge, and communal space design.
- Urban Land Institute – case studies on communal space design in hospitality and mixed use projects.